What Makes Land Developable? A Beginner Guide to Zoning, Utilities and Feasibility

A vacant parcel can look full of possibility and still be very difficult to build on. Another piece of land may look ordinary but have the right zoning, access, utilities, and market conditions to support a profitable project.
That is the basic difference between owning land and owning a viable development opportunity.
Land development is not just about having a deed. It is about whether the site can legally, physically, financially, and practically support a real estate project. This article is an introduction to what makes land developable, including the major items developers review before moving forward.
This is informational only and not legal, financial, engineering, or tax advice. Development rules vary by jurisdiction, and every site needs its own due diligence.

Zoning is the starting point, not the final answer
Zoning tells you what a local government currently allows on a parcel. It may regulate whether land can be used for single-family homes, apartments, retail, industrial space, mixed-use projects, agriculture, or other purposes.
A zoning district often controls several factors:
Permitted uses
Conditional or special uses
Building height
Setbacks from property lines
Lot coverage
Parking requirements
Density
Landscaping or open space rules
Density is one of the biggest pieces. A site may be zoned for residential use, but that does not mean it can support any number of homes. One property might allow one house per acre. Another might allow townhomes, apartments, or accessory dwelling units. A developer needs to understand not just the use, but the intensity of that use.
Zoning can also restrict development in ways that are not obvious from a quick map search. Overlay districts, historic districts, floodplain rules, airport zones, hillside rules, coastal regulations, and design standards can all affect what can be built.
The key point is simple: zoning alone does not guarantee development potential. It is only one layer of the review.
Permitted uses must align with the project vision
A site may technically be developable, but not for the project someone has in mind. For example, land zoned for low-density residential use may not support a self-storage facility. A commercial parcel may allow retail but not drive-through service. Industrial zoning may permit warehouses but restrict outdoor storage.
Developers often ask three questions early:
Is the intended use allowed by right?
Is the use allowed only with special approval?
Is a rezoning, variance, or plan amendment needed?
A use allowed “by right” usually has a clearer path, assuming the project meets development standards. A conditional use or special exception may require a hearing and approval from a planning commission, zoning board, city council, or similar body.
A rezoning can unlock value, but it also adds risk. Neighbors may oppose the project. Staff may recommend changes. Elected officials may deny the request. The timeline may stretch, and holding costs continue while the land produces no income.
That is why experienced developers do not ask only, “Can I buy it?” They ask, “Can I get the approvals needed to build what the market wants?”
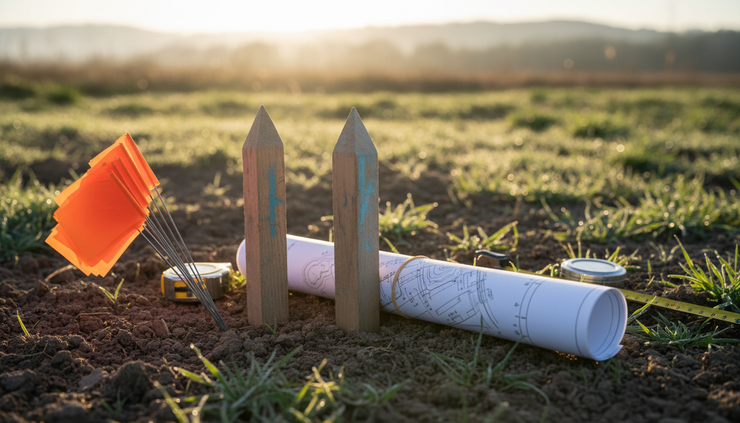
Access, utilities, and infrastructure can make or break a site
Even if zoning works, the site still needs access and services.
Access means more than a driveway. A parcel may need legal access from a public road, safe ingress and egress, enough road frontage, and the ability to handle traffic generated by the project. A landlocked parcel, or one with only informal access across another property, can be difficult to develop real estate on without easements or new agreements.
Utilities matter just as much. A buildable site may need:
Water service
Sewer service or septic approval
Electricity
Gas, where available
Stormwater management
Internet or communications service
Fire access and hydrants
Some parcels are near utilities but not actually connected to them. Others require expensive off-site improvements, such as extending a sewer line, upgrading a road, adding turn lanes, improving drainage, or increasing water capacity.
These costs can change the entire deal. A parcel that looks inexpensive may become costly once infrastructure requirements are added. By contrast, a higher-priced parcel with existing utility access and strong road frontage may be more feasible.
Stormwater is another major issue. Development usually adds impervious surfaces, such as roofs, streets, and parking areas. Local rules often require systems to manage runoff, reduce flooding risk, and protect nearby waterways. That can reduce the usable area of the land.
Site conditions and environmental issues shape what can be built
The physical character of the land affects both design and cost. A developer may study soil, slope, drainage, vegetation, wetlands, flood risk, existing structures, and prior uses.
For example, steep slopes can increase grading costs. Poor soils may require special foundations. Wetlands may limit the buildable area. Rock, unstable fill, or high groundwater can complicate construction. A site with environmental contamination from a past industrial use may require testing, cleanup, or regulatory oversight.
Common site due diligence may include:
Boundary survey
Topographic survey
Geotechnical review
Wetland or environmental screening
Phase I environmental site assessment
Floodplain review
Tree, habitat, or species review where required
Title and easement review
None of these items automatically means a site cannot be developed. They help reveal what kind of development is realistic and what it may cost.

Entitlements turn potential into permission
Entitlements are the government approvals needed before a project can proceed. Depending on the location and project type, this may include rezoning, subdivision approval, site plan approval, conditional use permits, variances, environmental approvals, building permits, utility approvals, and impact fee agreements.
This process can be short for a simple project or lengthy for a larger one. Requirements vary widely between cities, counties, and states. Two parcels across a municipal boundary may face different standards, fees, timelines, and approval boards.
Entitlements are where land potential becomes more concrete. A property may have theoretical value because it seems suitable for apartments, retail, or a small subdivision. But until approvals are secured, that value carries uncertainty.
That uncertainty is why many land contracts include due diligence periods, entitlement contingencies, or phased closing structures. Buyers often need time to confirm whether the project can actually be approved.
Market demand and project feasibility decide whether the numbers work
A site can be legally buildable and physically suitable, yet still fail as a development deal.
Feasibility asks whether the project makes sense after all costs, risks, and expected returns are considered. This includes land cost, design fees, engineering, permits, impact fees, utility extensions, construction, financing, insurance, taxes, leasing or sales costs, contingency, and the time value of money.
Market demand matters just as much. Developers study whether people or businesses actually want the finished product. A subdivision needs homebuyers. An apartment project needs renters at achievable rents. A retail project needs tenant demand and customer traffic.
A basic feasibility review often compares:
Key question | Why it matters |
What can be built? | Zoning, density, site conditions, and entitlements define the possible project. |
What will it cost? | Land, infrastructure, construction, fees, and financing determine the investment needed. |
What is it worth when complete? | Sales prices, rents, occupancy, and exit value drive potential return. |
What can go wrong? | Approval delays, cost increases, market shifts, and site surprises affect risk. |
Financing also shapes feasibility. Lenders and investors usually want evidence that the project is properly entitled, costed, and supported by market demand. More uncertainty often means more expensive capital, more equity required, or no financing at all.

The real test is whether the land can become an asset
The question is not only whether land is vacant, owned, or zoned for a certain use. The better question is whether it can move through approvals, receive infrastructure, attract financing, meet market demand, and support a finished project that creates value.
That is what separates raw land from a development opportunity.
Before assuming a parcel is buildable, study the local rules, talk with the right professionals, and review the numbers with care. Zoning and ownership are only the beginning. The full picture includes legal permission, physical capacity, public infrastructure, environmental limits, market support, and financial feasibility.
For a clearer next step, explore the free Real Estate With Her Development 101: From Land to Asset resource. It is designed to help beginners understand how land moves from an idea to a real estate asset.


Comments